
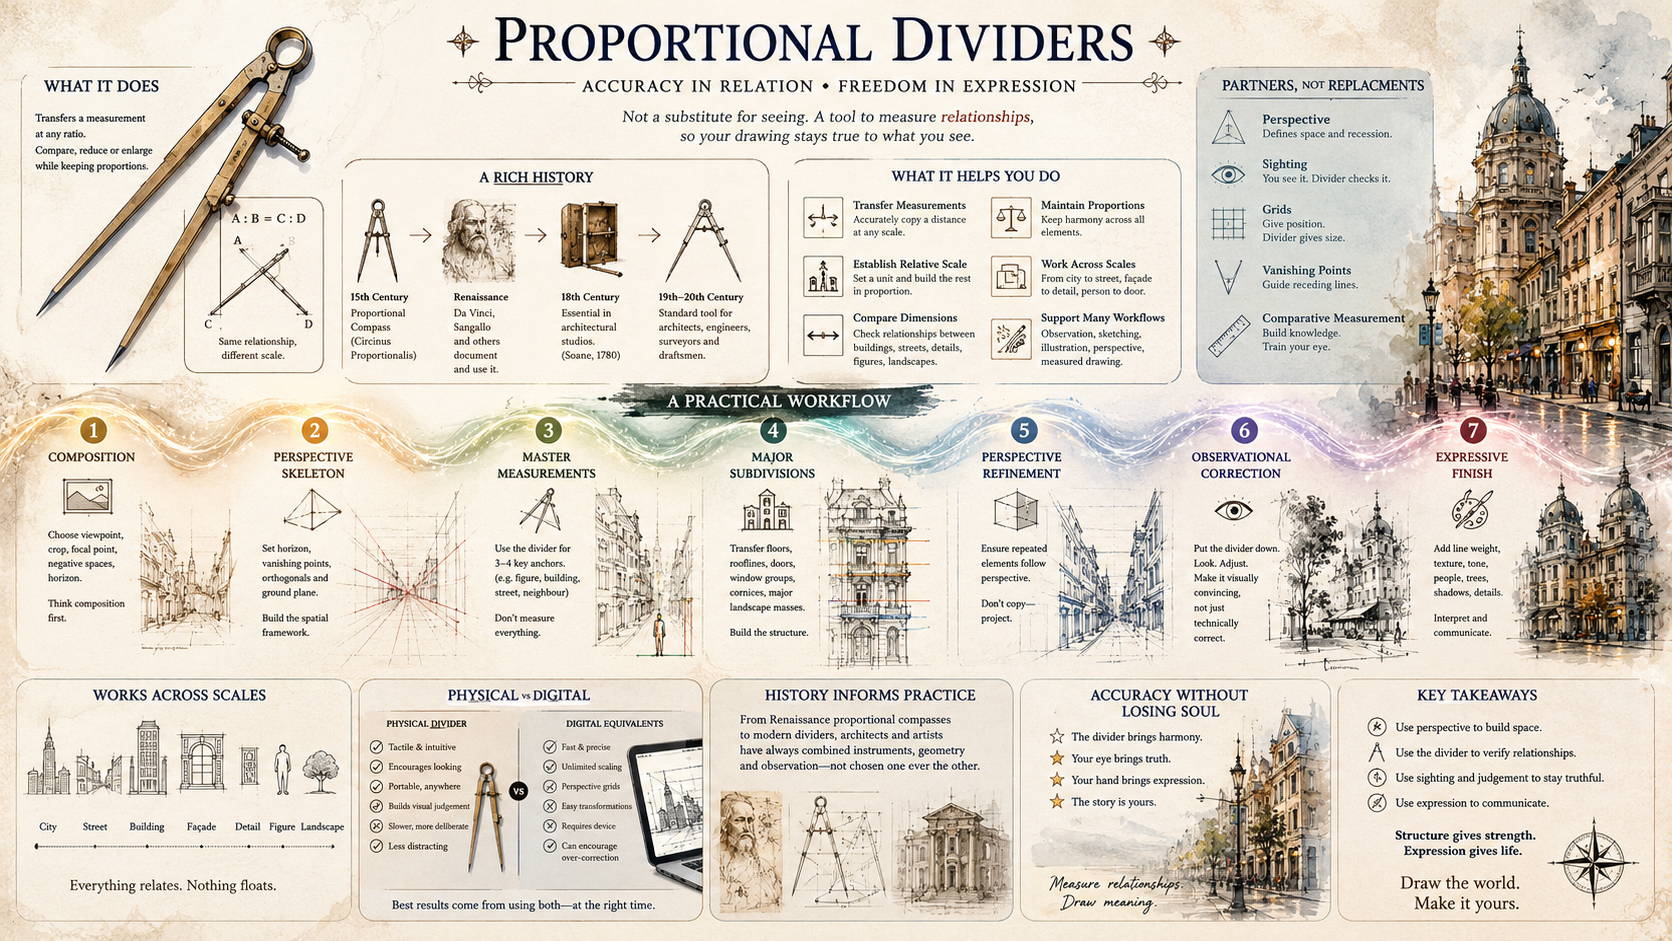
Proportional dividers occupy an interesting middle ground between measurement instrument, perspective aid, and observational drawing tool. They were never simply devices for making drawings “more accurate.” Historically, they belonged to a much larger culture of geometric drawing in which artists, architects, engineers and surveyors used instruments to translate relationships between the physical world and the drawing surface. That makes them particularly relevant to cityscape and architectural illustration today.
1. What a proportional divider actually does
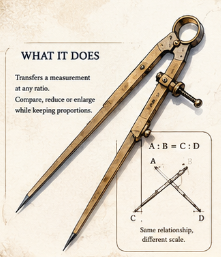
A conventional divider transfers a distance at 1:1. A proportional divider adds a movable pivot, allowing the relationship between the two pairs of points to be changed. One pair can therefore measure a distance in the reference and the other reproduce it at a predetermined ratio. Smithsonian collections describe proportional dividers specifically as instruments for making scale drawings in fields including architecture and engineering, and for enlarging or reducing portions of drawings.
For an architectural artist, this means that instead of asking:
“How many millimetres is this building?”
you can ask:
“How tall is this building relative to the width of this street, the height of this neighbouring building, and the figure standing beside it?”
That distinction is extremely important.
Suppose you establish a 1:5 relationship between the reference and your paper. You can measure:
- the height of Building A;
- the width of Building A;
- the height of its doorway;
- the spacing between windows;
- the distance from pavement to cornice;
- the height of a person;
- the width of a tree;
- the distance between two façades.
The divider transfers each relationship at the same ratio. The resulting drawing therefore develops an internally consistent proportional system.
This is particularly valuable when the subject contains many interdependent objects, as a cityscape does.
2. Historical roots: much older than the modern artist’s divider
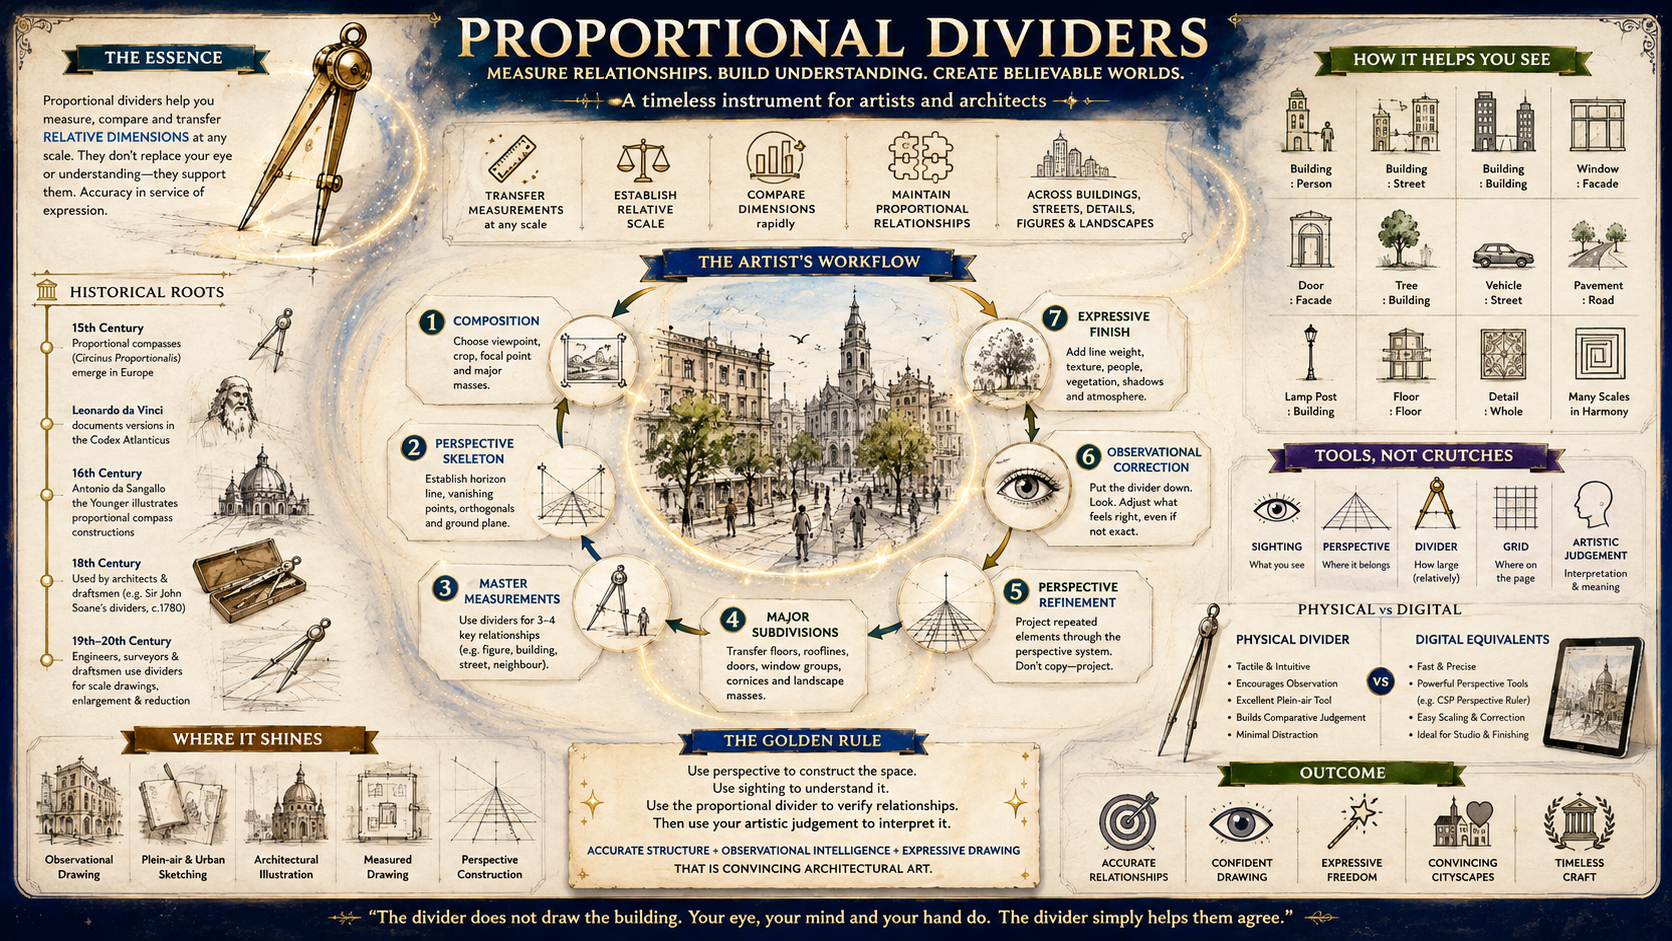
The conceptual ancestor of the modern proportional divider is the proportional compass, or circinus proportionalis. The instrument became widespread between the fifteenth and seventeenth centuries and exploited the geometry of similar triangles to establish proportions and perform calculations.
This history is especially interesting because it connects directly with Renaissance artistic and architectural practice.
Leonardo da Vinci documented several versions of proportional compasses in the Codex Atlanticus, including versions with fixed and movable pivots and instruments specifically intended for diminishing or enlarging forms. Antonio da Sangallo the Younger also documented proportional-compass constructions around the 1530s.
So there is a useful historical lineage:
geometry → proportional compass → architectural instrument → drafting divider → modern proportional divider
The instrument belonged to the same intellectual world as perspective construction, geometry, surveying, architectural orders and measured drawing.
The Museo Galileo describes the proportional compass as an important companion of architects, engineers and scientists for more than two centuries. Its 2024 Circinus exhibition specifically examined proportional compasses from the fifteenth through eighteenth centuries and their role in architecture and the arts.
There is also direct architectural evidence. Sir John Soane’s Museum possesses a pair of proportional dividers dating to approximately 1780, inscribed for “plans” and “solids.”
That is a particularly revealing object: the divider was not merely a fine-art curiosity. It belonged to the working world of the architect’s drawing office.
By the eighteenth and nineteenth centuries, proportional compasses/dividers were established instruments within mathematical and drafting practice. The Science Museum, for example, records an 1828–38 brass proportional compass made by John Braham in Bristol.
And the Smithsonian’s collection contains early twentieth-century Kern proportional dividers, explicitly describing their use by engineers, surveyors and draftsmen for enlarging and reducing drawings.
3. But don’t confuse proportional dividers with proportional systems
There is an important conceptual distinction.
A proportional divider can tell you:
A is 1.7 times B.
It cannot tell you why A should be 1.7 times B in the spatial construction of your drawing.
That comes from observation, architectural knowledge and perspective.
This distinction is crucial.
Renaissance architectural drawing developed increasingly sophisticated systems for representing three-dimensional objects on two-dimensional surfaces. By the late fifteenth and sixteenth centuries, architects were producing plans, elevations and sections using increasingly standardized systems of representation.
Perspective adds another layer.
Linear perspective establishes relationships between:
- eye level/horizon;
- vanishing points;
- orthogonals;
- transversal lines;
- ground plane;
- object height;
- recession.
In two-point perspective, for example, horizontal architectural edges belonging to two different spatial directions converge toward two vanishing points. Getty and the Met’s educational resources describe these systems explicitly in terms of horizon lines, vanishing points and orthogonals.
A proportional divider therefore answers:
“How large is this?”
Perspective answers:
“Where does this belong in three-dimensional space?”
Observation answers:
“What is actually happening here?”
The best architectural drawing uses all three.
4. Proportional dividers in cityscape drawing
This is where I think the instrument becomes particularly interesting.
Imagine standing in a Bangalore street and looking toward a colonial-era building surrounded by newer apartment blocks.
You might establish three anchor measurements:
Figure height = 1 unit
Main building = 8.5 units
Street width = 4.2 units
Now everything else can be related to these.
The divider becomes a kind of portable proportional database.
You can compare:
| Relationship | What the divider helps establish |
|---|---|
| Building : person | Human scale |
| Building : street | Urban scale |
| Building : neighbouring building | Massing |
| Window : façade | Architectural rhythm |
| Door : façade | Scale and hierarchy |
| Tree : building | Landscape scale |
| Vehicle : street | Road scale |
| Lamp post : building | Vertical rhythm |
| Pavement : road | Ground-plane proportions |
This is particularly powerful because urban scenes contain nested scales.
You aren’t merely drawing a building.
You are drawing:
city → street → building → façade → architectural detail → human figure
The proportional divider can help preserve those relationships.
5. Its role in observational drawing
The greatest advantage may actually be psychological rather than mechanical.
Artists frequently make an architectural drawing progressively worse by correcting isolated parts.
For example:
“That window looks too small, so I’ll enlarge it.”
Then:
“Now the door looks too small.”
Then:
“The façade is too narrow.”
Eventually the entire building has drifted.
A proportional divider encourages a different approach:
measure relationships before committing to details.
You establish a few major proportional anchors first.
For example:
- Overall building height.
- Overall building width.
- Ground-to-first-floor height.
- First-floor-to-roof height.
- Door height.
- Window width.
- Figure height.
Everything else can then be checked against those anchors.
The result is closer to comparative measurement than conventional ruler measurement.
This is an important distinction in observational drawing: you are not necessarily trying to discover the building’s actual dimensions. You are establishing its visible dimensional relationships from your particular viewpoint.
6. Plein-air and urban sketching
For plein-air work, the proportional divider should be used selectively.
Trying to measure every window while standing on a street would destroy the spontaneity of sketching.
Instead, use it during the structural phase.
A useful sequence is:
Observe → estimate → measure critical relationships → draw → observe again → adjust
For example, you might use the divider for only five things:
- overall building height;
- overall building width;
- roof height;
- major vertical division;
- human figure.
Once these are established, the smaller details can be drawn intuitively.
This produces an interesting hybrid:
measured skeleton + expressive surface
That is arguably much better suited to urban sketching than attempting photographic accuracy.
7. Architectural illustration
For more finished architectural illustration, proportional dividers become even more useful.
Imagine an illustration of a church façade.
You might establish:
Total façade height = 100%
Then determine:
- roof = 18%;
- upper façade = 27%;
- lower façade = 55%;
- central doorway = 22% of façade width;
- tower = 135% of main façade height;
- adjacent tree = approximately 72% of tower height.
The divider lets you transfer those relationships rapidly.
This is especially useful when drawing from:
- photographs;
- multiple photographic references;
- field sketches;
- archival images;
- measured drawings;
- plans and elevations.
You can even use it to reconcile references that are at different scales.
8. Perspective is where you must be careful
This is probably the biggest misconception surrounding proportional dividers.
A proportional divider does not understand perspective.
Suppose a row of identical windows recedes down a street.
You cannot simply measure the first window and transfer the same distance repeatedly.
Their apparent size decreases according to their position in perspective.
Linear perspective exists precisely to establish these changing relationships. In a Renaissance perspective system, orthogonals converge toward vanishing points, while transversal relationships establish diminishing intervals.
So the correct sequence is:
Perspective establishes the spatial framework.
Proportional measurement establishes observed relationships within that framework.
For example:
- Establish horizon/eye level.
- Establish vanishing points.
- Establish major ground-plane lines.
- Establish the principal building masses.
- Use proportional measurement to check their relative heights and widths.
- Project architectural subdivisions through the perspective system.
- Use the divider selectively for details.
This prevents the divider from becoming a substitute for spatial reasoning.
9. Proportional divider + sighting
The instrument becomes particularly powerful when combined with sighting.
Suppose you are looking at a façade.
You can first sight:
- vertical alignment;
- horizontal alignment;
- angles;
- negative spaces;
- relative widths;
- relative heights.
Then use the divider to test your visual judgement.
In other words:
sighting generates the hypothesis; the divider checks the hypothesis.
This is much better than mechanically measuring everything.
You can even develop your observational ability by deliberately estimating first:
“I think this window is approximately one-quarter the façade height.”
Then measure it.
If you’re wrong, you have learned something about your perception.
Over time, you should find yourself reaching for the divider less often.
That is exactly what a good instrument should do: train the eye rather than replace it.
10. Grids and proportional dividers
A grid performs a different function.
A grid gives you positional coordinates.
A proportional divider gives you relative dimensions.
For example, a grid might establish:
“The top of this window is at approximately 37% of the façade height and 62% across the composition.”
The divider can establish:
“The window is approximately 0.8 times the width of the doorway.”
Used together, they become extremely effective.
You could think of the hierarchy as:
Grid = where
Divider = how large
Perspective = how it recedes
Sighting = what you actually see
Drawing = interpretation
11. Historical architectural drawing gives us an important precedent
The historical evidence suggests that architectural drawing has never been purely “freehand.”
Architectural drawings routinely combined:
- ruling;
- compass construction;
- geometric construction;
- measurement;
- orthographic projection;
- perspective;
- shading;
- colour;
- observational interpretation.
The Met’s examination of Renaissance architectural drawings is particularly revealing. It shows drawings containing ruling, compass work, orthographic views, perspective and impressionistic features such as highlights and shading. One example is praised precisely because it balances technical information with visual presentation rather than becoming either completely abstract or excessively painterly.
That is almost exactly the problem you’re asking about:
How do you achieve accuracy without losing drawing?
Historically, the answer was not to abandon instruments.
It was to integrate instruments into an artistic system.
12. The contemporary digital equivalent
Digital tools can perform many of the same functions—and considerably more.
For example, Clip Studio Paint’s Perspective Ruler allows artists to establish one-, two- and three-point perspective, place vanishing points and snap drawing strokes to the resulting perspective system.
A digital workflow can therefore provide:
- perspective grids;
- vanishing points;
- snapping;
- proportional scaling;
- transformations;
- image overlays;
- guides;
- rulers;
- distortion correction;
- reference layers.
In pure precision, digital tools obviously outperform a physical proportional divider.
But that doesn’t mean they’re artistically superior.
A physical divider forces you to:
look → compare → move your hand → transfer → observe
A digital tool can allow:
select → transform → snap → correct
The former contains more perceptual engagement.
That may actually be an advantage for an artist trying to develop observational ability.
13. Physical versus digital
| Physical proportional divider | Digital equivalent |
|---|---|
| Tactile | Interface-based |
| Slower | Faster |
| Encourages observation | Encourages correction |
| Excellent for relative measurement | Excellent for exact transformation |
| Works anywhere | Requires device |
| Minimal distraction | Many competing tools |
| Builds comparative judgement | Can automate judgement |
| Limited to chosen ratio | Virtually unlimited scaling |
| Very expressive when used selectively | Can become overly mechanical |
| Excellent plein-air tool | Excellent studio tool |
For an architectural illustrator, I wouldn’t regard these as competing technologies.
They occupy different stages of the process.
14. Does using one make drawings mechanical?
Only if you allow it to.
A proportional divider doesn’t determine:
- line quality;
- composition;
- emphasis;
- omission;
- texture;
- shadow;
- atmospheric perspective;
- exaggeration;
- visual hierarchy;
- mood;
- narrative.
It merely helps establish relationships.
Consider two artists drawing the same church.
Both might measure the façade accurately.
One produces a sterile technical rendering.
The other produces a highly expressive drawing with:
- exaggerated ink weight;
- selective windows;
- atmospheric trees;
- gestural pedestrians;
- dramatic shadows;
- uneven linework;
- simplified ornament.
The underlying proportions can be equally accurate.
The interpretation is what makes them different.
This is actually one of the strongest arguments for using the tool: once structural accuracy is under control, you can deliberately become more expressive elsewhere.
15. A particularly useful workflow for your kind of architectural drawing
I would recommend a seven-stage system.
Stage 1 — Composition
Before measuring anything, decide:
- viewpoint;
- cropping;
- focal building;
- major negative spaces;
- horizon height;
- overall mass distribution.
Do this freehand.
Stage 2 — Perspective skeleton
Establish:
- horizon/eye level;
- vanishing points;
- major orthogonals;
- ground plane;
- principal verticals.
Think spatially rather than dimensionally.
Stage 3 — Three or four master measurements
Use the proportional divider.
For example:
figure → building → street → neighbouring building
These become your proportional anchors.
Don’t measure everything.
Stage 4 — Major architectural subdivisions
Transfer:
- floors;
- roofline;
- tower;
- doors;
- major window groups;
- cornices;
- major landscape masses.
At this point the divider is doing most of its useful work.
Stage 5 — Perspective refinement
Now make sure all repeated elements obey perspective.
Don’t simply copy measurements.
Project them through the established vanishing-point system.
Stage 6 — Observational correction
Put the divider down.
Look.
Ask:
Does this actually look right?
Then deliberately correct things that are visually more convincing even if they are technically “incorrect.”
This is where the artist takes control back from the instrument.
Stage 7 — Expressive finish
Finally introduce:
- line-weight hierarchy;
- cross-hatching;
- selective detail;
- atmospheric effects;
- vegetation;
- people;
- vehicles;
- signage;
- texture;
- shadow;
- intentional omissions.
The technical scaffold should increasingly disappear beneath the drawing.
16. The deeper value: it trains architectural vision
There is an interesting paradox here.
At first, the proportional divider appears to make drawing less observational, because you’re relying on an instrument.
But used properly, it can make drawing more observational.
Why?
Because it teaches you to think in relationships.
Instead of:
“This building is 9 cm high.”
you begin to see:
“The building is about eight times the figure.”
Instead of:
“This window is 14 mm wide.”
you see:
“The window is roughly half the doorway.”
Instead of:
“The street is 5 cm wide.”
you see:
“The street occupies approximately this much of the building’s apparent height.”
That is architectural vision.
And it is transferable.
Eventually you may look at a building and intuitively perceive:
height : width : bay : window : door : person : street
without measuring.
At that point, the divider has accomplished its most valuable function: it has taught your eye proportional relationships.
17. My overall assessment
For contemporary hand-drawn cityscape and architectural illustration, I would rate proportional dividers as highly useful but specialized.
They are particularly valuable for:
Architectural observational drawing — ★★★★★
Cityscape illustration — ★★★★★
Measured drawing — ★★★★★
Architectural presentation drawing — ★★★★☆
Plein-air urban sketching — ★★★★☆
Loose gestural sketching — ★★☆☆☆
Pure perspective construction — ★★☆☆☆
The key is that they should occupy the position of a calibration instrument, not a drawing system.
Historically, proportional compasses existed alongside perspective, geometry, rulers, compasses and architectural conventions—not instead of them. Leonardo’s proportional instruments, Sangallo’s constructions, the eighteenth-century instruments preserved at Sir John Soane’s Museum, and later drafting dividers all belong to this broader culture of instrument-assisted visual reasoning.
For a contemporary artist, the ideal philosophy is therefore:
Use perspective to construct the space. Use sighting to understand the space. Use the proportional divider to verify relationships. Then use your artistic judgement to interpret the space.
That last step is what keeps the drawing alive.
And there is a particularly nice contemporary parallel for your workflow: you can use a physical proportional divider during observation and initial construction, then move into Clip Studio Paint for perspective refinement, cleanup, tones and finishing. CSP’s perspective-ruler system can take over the geometric tasks once the observational foundation has been established.
The result isn’t a choice between accuracy and artistic freedom.
It is potentially:
accurate structure + observational intelligence + expressive drawing.
That is probably the strongest case for bringing a proportional divider into a serious architectural-illustration practice today.
Prompt for ChatGPT Go that created this text:

Explore the use of proportional dividers in cityscape and architectural drawing from both historical and contemporary perspectives. Explain how proportional dividers can be used to accurately transfer measurements, establish relative scale, compare dimensions, and maintain proportional relationships between buildings, streets, façades, architectural details, figures, and surrounding landscapes. Examine their usefulness in observational drawing, plein-air sketching, urban sketching, architectural illustration, perspective construction, and measured drawing. Discuss how artists can use proportional dividers alongside perspective principles, sighting techniques, grids, vanishing points, and comparative measurement rather than as a substitute for understanding spatial construction. Investigate historical examples of architects, artists, draftsmen, and illustrators who used proportional or reduction dividers, and explain how these instruments relate to traditional architectural drawing practices. Compare physical proportional dividers with modern digital equivalents and assess whether they offer practical advantages in contemporary hand-drawn architectural illustration. Finally, evaluate whether incorporating proportional dividers into an artist’s workflow can improve accuracy without making drawings overly mechanical, and propose a practical workflow for using them to create expressive, convincing cityscapes and architectural drawings while preserving artistic interpretation and individual style.